
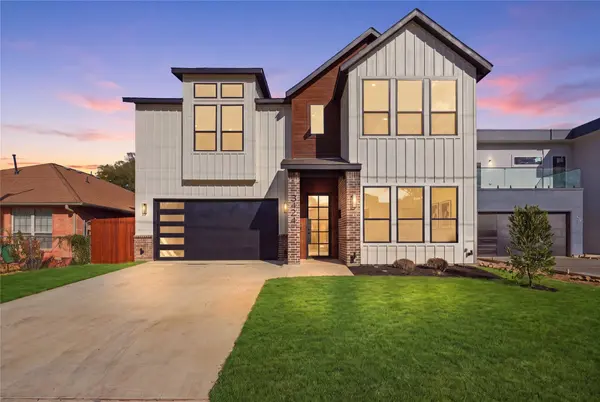
3424 Navaro ST
Dallas, TX 75212
Open House
Sun Oct 04, 1:00pm - 3:00pm
- 4 Beds
- 4 Baths Full Baths: 4
- 2,890 SqFt
- 4,965 Lot Size
- 2026 Year Built
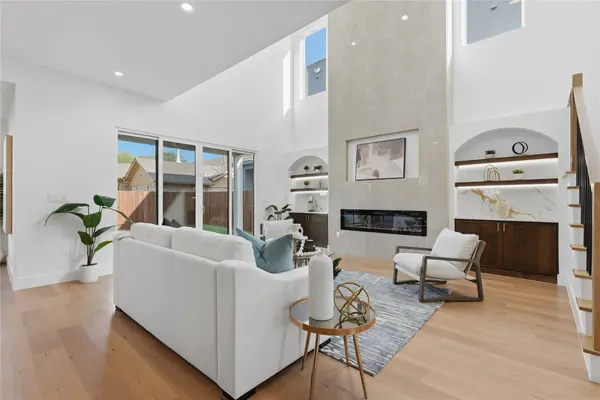
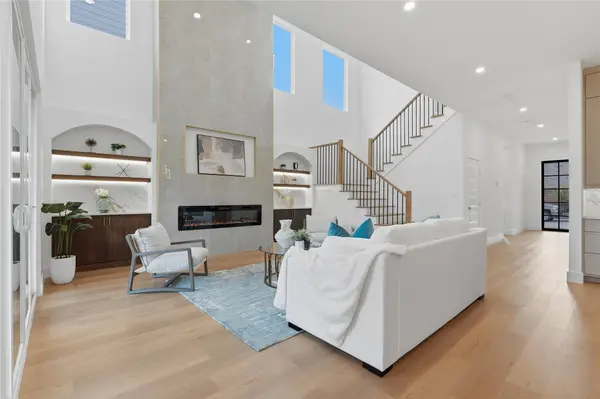
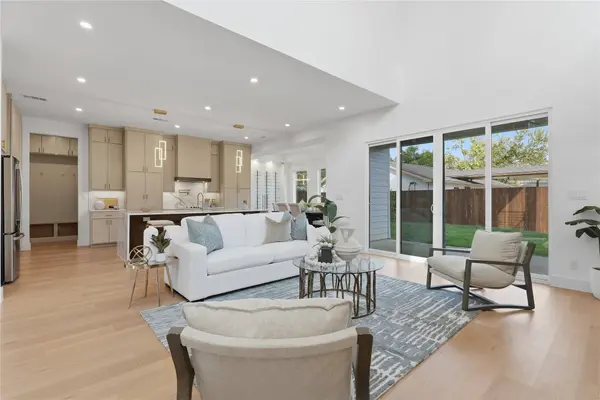
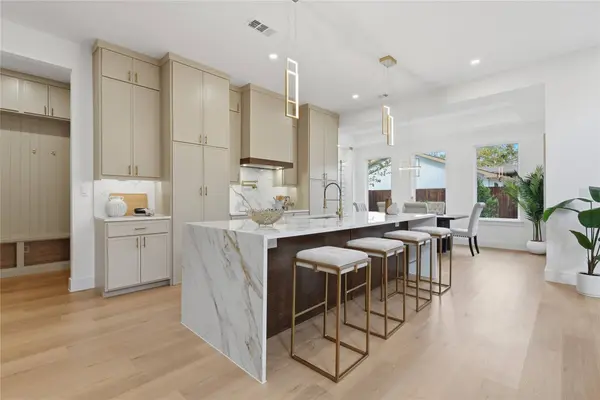
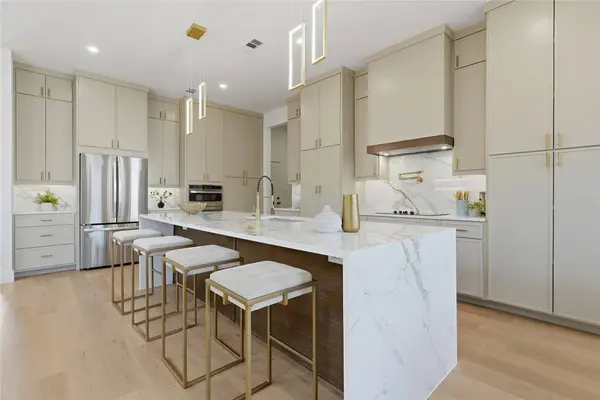
The great room is the showpiece. Its dramatic ceiling height and electric fireplace create a space that feels open and grand. The kitchen pairs a full suite of stainless steel appliances with an oversized island, a dedicated dining area and a hidden walk in pantry that keeps the clutter out of sight. Sliding glass doors open straight onto the covered patio, so gatherings move easily from inside to out.
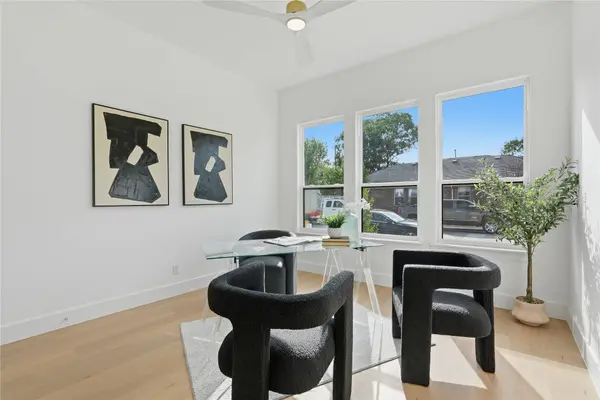
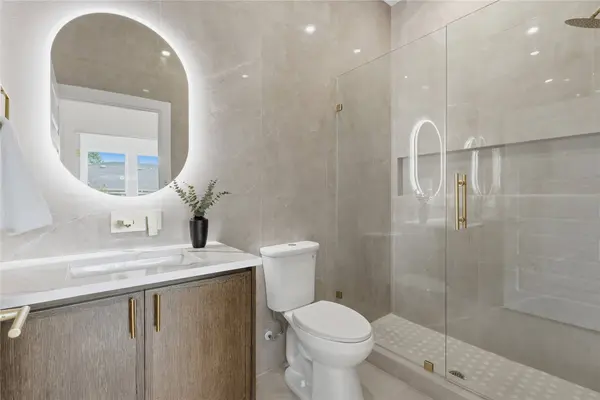
A guest suite on the main level gives visitors privacy or makes an ideal home office. Upstairs, the primary suite is a true retreat with a spa inspired bath, an oversized walk in closet and a private covered balcony. Two more bedrooms and a spacious game room complete the second floor.
Two car garage. Completed in 2026. Minutes from Trinity Groves dining, entertainment and downtown Dallas.
GALLERY
PROPERTY DETAIL
Key Details
Property Type Single Family Home
Sub Type Single Family Residence
Listing Status Active
Purchase Type For Sale
Square Footage 2, 890 sqft
Price per Sqft $252
Subdivision Homestead Manor Annex
MLS Listing ID 21401269
Style Contemporary/Modern, Detached
Bedrooms 4
Full Baths 4
Construction Status New Construction
HOA Y/N No
Year Built 2026
Lot Size 4,965 Sqft
Acres 0.114
Property Sub-Type Single Family Residence
Location
State TX
County Dallas
Direction Please use GPS.
Building
Dwelling Type House
Foundation Slab
Sewer Public Sewer
Water Public
Level or Stories Two
New Construction Yes
Construction Status New Construction
Interior
Interior Features Decorative/Designer Lighting Fixtures, Double Vanity, Kitchen Island, Open Floorplan, Pantry
Heating Electric
Cooling Central Air, Ceiling Fan(s), Electric
Fireplaces Number 1
Fireplaces Type Electric
Fireplace Yes
Appliance Dishwasher, Electric Oven, Electric Range, Electric Water Heater, Disposal
Exterior
Exterior Feature Balcony
Parking Features Garage Faces Front
Garage Spaces 2.0
Fence Wood
Pool None
Utilities Available Sewer Available, Water Available
Water Access Desc Public
Porch Balcony, Covered
Garage Yes
Private Pool No
Schools
Elementary Schools Carr
Middle Schools Edison
High Schools Pinkston
School District Dallas Isd
Others
Tax ID 00000676897000000
Acceptable Financing Cash, FHA, VA Loan
Listing Terms Cash, FHA, VA Loan
Virtual Tour https://www.propertypanorama.com/instaview/ntreis/21401269
SIMILAR HOMES FOR SALE
Check for similar Single Family Homes at price around $729,000 in Dallas,TX


CONTACT
